
First Published: August 23, 2026 Last Update: August 23, 2026
A ridge vent for metal roofing is a continuous opening along the peak of the roof that lets hot, moist air escape from the space below. The vented ridge cap covers it, keeping rain, snow, and birds out while the air keeps moving.
It’s a small detail with an outsized effect. Get it right and your attic or shop stays drier and cooler. Skip it, or install it without matching intake at the eave, and you get condensation, and in this climate condensation is what rots decking and soaks insulation.
How a ridge vent works
Warm air rises. As it leaves through the ridge, it pulls cooler outside air in through the soffit or eave vents below, and that steady bottom-to-top current carries heat and moisture out of the building. There’s no fan and no power involved, it’s just physics doing the work as long as you give the air both an entrance and an exit.
On a metal roof the assembly is straightforward. The panels stop short of the peak, leaving a gap in the decking. A profiled foam or vent material closes the ribs so air moves but water and insects don’t. The vented ridge cap goes over the top, fastened per the panel profile.
Intake is half the system
This is the part people get wrong most often. A ridge vent with no intake below it doesn’t ventilate much. Without soffit vents to feed it, the ridge ends up pulling air from wherever it can find it, sometimes out of the conditioned space inside the house, which is the opposite of what you want.
Building codes generally ask for one square foot of net free vent area per 300 square feet of attic floor when intake and exhaust are reasonably balanced, and roughly double that when they aren’t. Net free area is the actual open area after the screen and louvers are accounted for, not the size of the hole you cut. Manufacturers publish that number for their product. Confirm the requirement with your local building department, since jurisdictions vary.
The practical rule: aim for at least as much intake at the eave as exhaust at the ridge. More intake than exhaust is fine. Less is a problem.
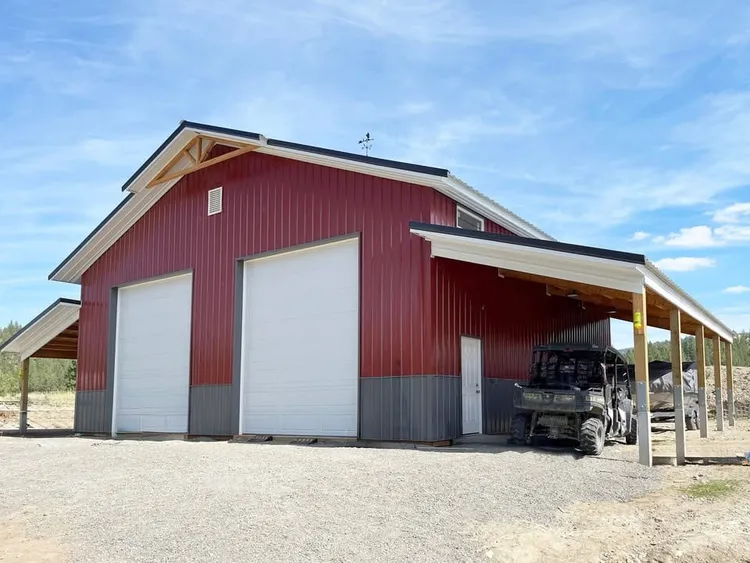
Vented ridge cap vs solid ridge cap
The ridge cap and the ridge vent aren’t the same thing. The cap is the trim piece that closes the peak on every metal roof. Whether it’s vented depends on what’s under it: a solid cap seals the ridge, a vented cap works with the gap and vent material below to move air.
Use a solid cap when there’s nothing to ventilate, like an open-sided pole barn or a roof over unconditioned space with no attic cavity. Use a vented cap when there’s an attic or an enclosed cavity under the panels. Our guide to the metal roofing ridge cap covers the cap itself, profiles, and how to match one to your panel.
When you don’t need a ridge vent
-
Unvented, conditioned roof assemblies. Some designs insulate tight to the underside of the deck with no vent cavity by design. These need to be detailed correctly by a designer, and adding a ridge vent to one is a mistake.
-
Open structures. A loafing shed or an open-sided equipment building already ventilates on all four sides.
-
Roofs with adequate ventilation elsewhere. Gable vents, turbines, or powered ventilators may already carry the load, though a continuous ridge vent generally outperforms spot vents because it exhausts along the whole peak.
Why this matters in the Inland Northwest
Our wet-dry cycling is hard on unventilated assemblies. Cold, damp winters push moisture into attics and shop ceilings, and when warm interior air meets a cold metal deck you get condensation dripping back down onto insulation. Heated shops are the classic case: a well insulated building with a metal roof and no ventilation path will rain on the inside.
Summer heat is the other half. Venting the ridge drops attic temperature, which helps the whole assembly and takes some load off the cooling system.
FAQ
Will a ridge vent leak?
A correctly installed one doesn’t. The profiled closure and the cap are designed to let air pass while blocking water, and the vent opening sits at the highest point of the roof where standing water can’t reach. Leaks at the ridge almost always trace back to the wrong closure, a cap that doesn’t match the panel profile, or fasteners in the wrong place.
Can I add a ridge vent to an existing metal roof?
Yes, though it means removing the existing ridge cap, cutting the deck opening, installing closures, and re-capping. It’s real work, and it’s most often done alongside a re-roof. Our metal roofing installation guide walks through the sequence.
Do I still need soffit vents if I have a ridge vent?
Yes. Without intake at the eave the ridge vent has very little to work with. If your soffits are blocked by insulation, clear them or add baffles.
What about snow?
Continuous ridge vents are designed to shed it, and the peak is the last place snow accumulates. In heavy snow country, pair proper ventilation with snow retention lower on the roof, since a well ventilated attic also helps prevent the ice dams that come from a warm deck melting snow from below.
The bottom line
If there’s an enclosed cavity under your metal roof, it needs to breathe, and a continuous ridge vent at the peak paired with matching soffit intake is the cleanest way to do it. Size the intake to at least match the exhaust, use closures made for your panel profile, and check the requirement with your local building department.
We roll ridge cap and the rest of the trim package in Post Falls, Idaho and Spokane Valley, Washington, color matched to your panels. Our rundown of every trim piece on a roof and wall shows how the ridge fits with the rest, and if you’re still choosing panels, start with steel roof panels. Give us a call and we’ll help you spec the ridge detail with your order.
For code language on attic ventilation requirements, the International Code Council is the source your local department is working from.
Get a Quote
Find the Best Panel for Your Next Project
Fill out the form below and our team will get back to you within 24 hours with pricing and availability.
E-mail
sales@metalamerica.com
Phone number
855-638-2587