
First Published: August 11, 2026 Last Update: August 11, 2026
Panels get all the attention, but they only cover the flat field of a roof or wall. Metal trim covers everything else: the edges, corners, transitions and openings where water, wind and pests get in. On most buildings it’s a small share of the order and a large share of whether the envelope holds up.
Here’s what each piece does, in plain English, so you can read a materials list without guessing.
Why metal trim matters more than its cost suggests
Every failure point on a metal building is an edge or a joint. The middle of a panel almost never leaks. The rake, the eave, the corners, the base, and the spots where a wall meets a roof are where problems start, and trim is what closes each one.
Trim also does the cosmetic work. It hides cut panel edges, covers the fastener line at the perimeter, and gives the building a finished outline instead of a raw one.
Roof trim pieces
Ridge cap. Covers the peak where two panel runs meet. Comes solid or vented depending on whether the space below needs to breathe. We’ve covered this one in depth in our guide to the metal roofing ridge cap.
Rake trim (gable trim). Runs up the sloped edge at the gable end, capping where the panels stop and covering the cut edge. It keeps wind driven rain from lifting under the panel edge, which is the failure this piece exists to prevent.
Eave trim and drip edge. Sits at the low edge where water leaves the roof, directing it off the panel and away from the fascia rather than letting it wick back underneath.
Valley trim. Goes in the inside corner where two roof planes meet and channels a concentrated volume of water. Valleys carry more water than any other part of a roof, so this is not a piece to improvise.
Transition and pitch break trim. Used where the roof slope changes or where a lower roof meets a taller wall.
Sidewall and endwall flashing. Seals the joint where a roof runs into a vertical wall, on an addition, a lean-to, or a dormer.
Wall and siding trim pieces
Outside corner trim. Wraps the vertical outside corners where two walls meet, covering both cut panel edges. On post-frame and steel buildings this is often called metal building corner trim, and it’s usually the most visible trim piece on the whole structure.
Inside corner trim. The mirror image, for inside corners on L-shaped walls and recessed entries.
Base trim and starter. Runs along the bottom of the wall, closing the base of the panel so water sheds away from the foundation and rodents can’t get behind the siding.
J-channel, window and door trim. Frames the openings. Head, jamb and sill pieces work together to keep water out of the rough opening and give windows and doors a clean surround.
Soffit and fascia. The underside of the eave and the board that faces it. These are a whole subject on their own, and we’ve written a metal soffit and fascia buyer’s guide that covers vented and solid options.
Gauge, color, and matching trim to panels
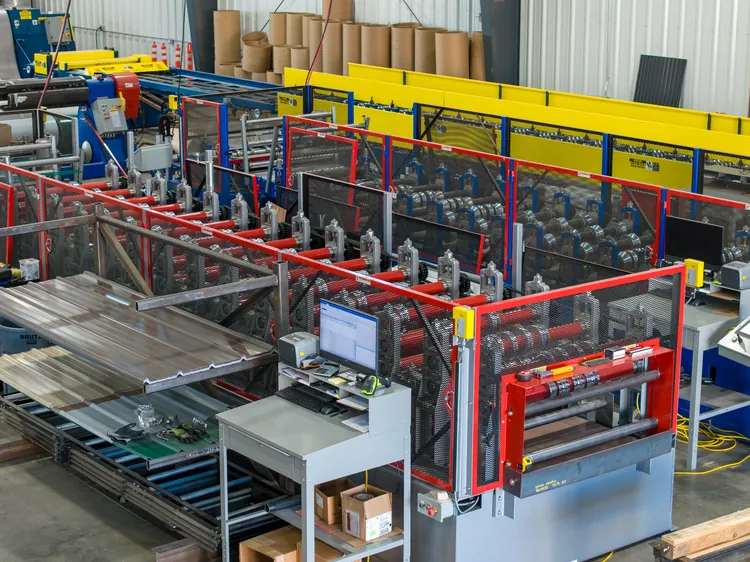
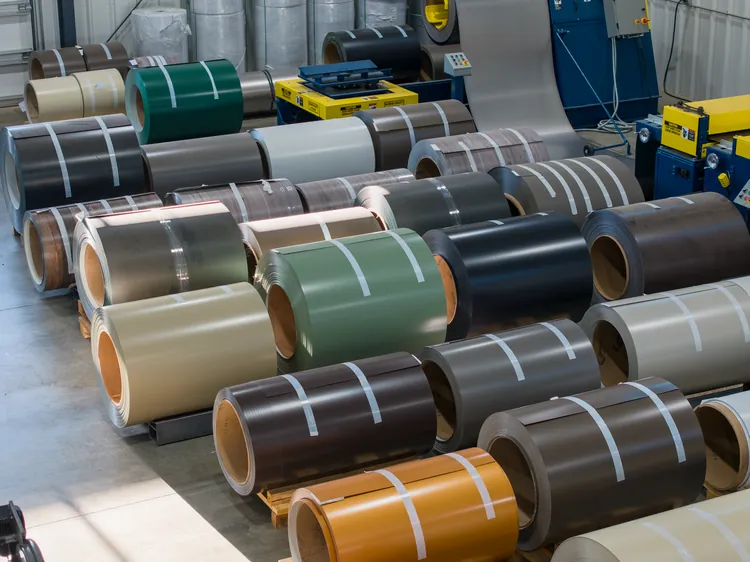
Trim gets roll-formed from the same painted coil stock as the panels, which is why factory trim matches the roof or wall instead of sitting a shade off. Order both together and you sidestep the most common finish complaint on a metal building.
A few ordering notes:
- Gauge. Keep trim in the same family as the panels. 26 gauge is the most popular choice, and 24 gauge is the better balance of strength and cost when spans or snow loads push harder.
- Color. With 44 or more solid colors plus the wood look prints, you can either match the panel exactly or use trim as a deliberate contrast. Charcoal trim against a lighter wall is a common look, and so is matching trim that disappears. Our guide on choosing a metal roofing and siding color covers how the combinations read at full scale.
- Custom bends. Not every building fits a standard profile. Odd angles, unusual transitions and retrofits over existing construction often need trim bent to a drawing. It’s a normal request, not an exotic one.
Common questions
How much trim do I need?
Measure each condition separately: total ridge length, each rake edge, the full eave run, every outside and inside corner, the base perimeter, and the perimeter of each opening. Add for laps between pieces. Most shortfalls come from forgetting openings, not from mismeasuring the long runs.
Can I use trim from a different supplier than my panels?
You can, and people do, but the two risks are color and profile. Paint systems from different coil suppliers rarely match exactly, and a rib profile that’s close but not identical will leave gaps at closures. If you’re mixing sources, get samples first.
What’s the difference between trim and flashing?
In practice they overlap. Flashing usually describes the pieces doing waterproofing work at joints and penetrations, while trim covers the pieces doing both weather and cosmetic work at edges. Most suppliers, including us, use the terms loosely.
Bottom line
Metal trim is the difference between a set of panels and a finished building. Order it with your panels so the gauge and color match, measure every edge condition rather than the obvious ones, and get custom bends drawn up early if your building has unusual transitions.
We roll-form panels and trim in Post Falls, Idaho and Spokane Valley, Washington. If you’re working from a materials list and want a second set of eyes on the trim quantities, give us a call or request a quote. If you’re ordering panels at custom lengths too, our guide to ordering custom metal roofing panels is worth a read first, and our metal siding panels overview covers the profiles the wall trim has to work with. For standards and test methods behind coil coatings and steel products, ASTM International is the reference.
Get a Quote
Find the Best Panel for Your Next Project
Fill out the form below and our team will get back to you within 24 hours with pricing and availability.
E-mail
sales@metalamerica.com
Phone number
855-638-2587