
First Published: June 9, 2026 Last Update: July 30, 2026
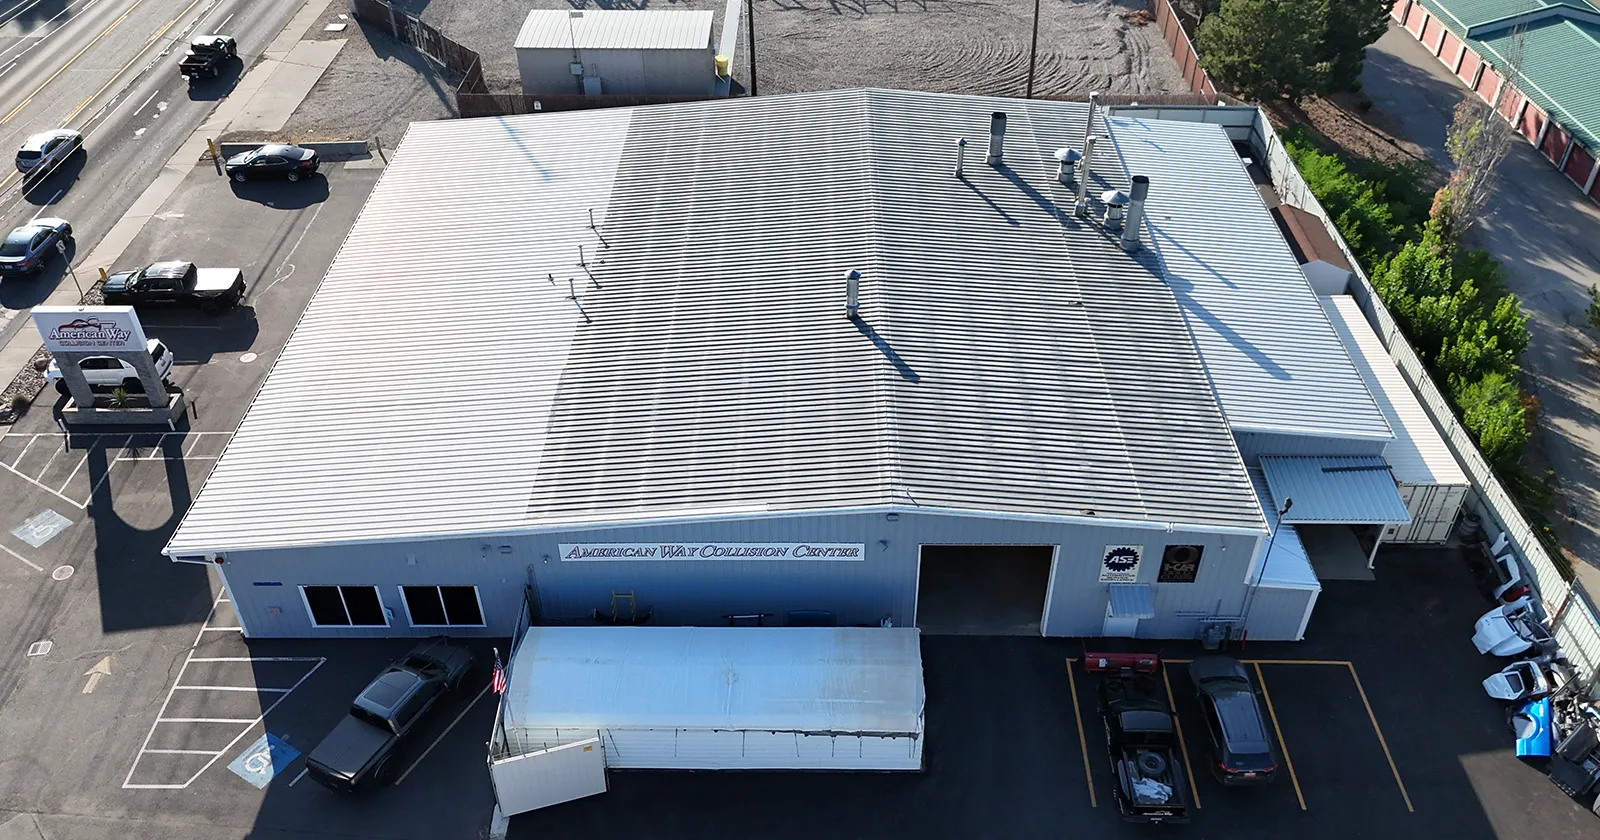
Metal roofing for warehouses and industrial buildings is a different conversation than residential or light commercial roofing. The scale is larger, the structural demands are more specific, the occupancy considerations are more varied, and the procurement process often involves facilities managers or building owners alongside roofing contractors. This guide is written for all of them.
Whether you are specifying a roof system for a new warehouse build, re-roofing an existing distribution center, or evaluating panel options for a manufacturing facility, here is what actually matters when selecting industrial metal roofing panels.
Why Metal Roofing Is the Standard for Warehouses and Industrial Buildings
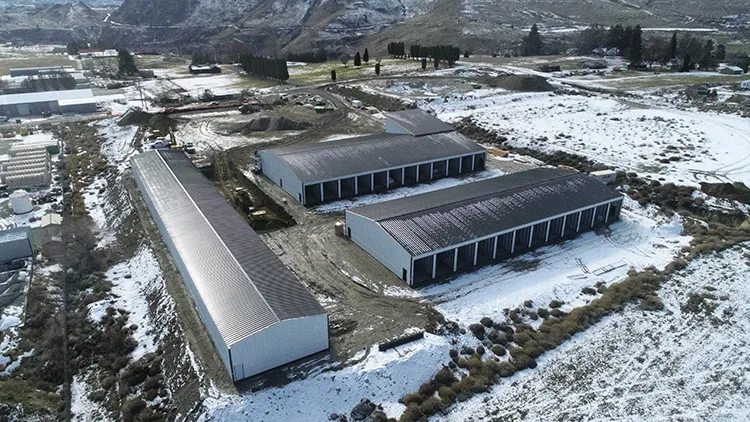
Walk through any industrial park or distribution center district and you will notice that metal roofing dominates. That is not an accident. Metal panels became the default for large commercial and industrial buildings because they outperform every alternative on the metrics that matter most at scale:
- Long service life: Metal roofing systems routinely last 40 to 60 years. On a large warehouse, avoiding a re-roofing cycle every 15 to 20 years saves enormous cost and operational disruption.
- Structural performance: Metal panels can span across purlin systems without requiring a solid roof deck, which reduces structural weight and cost on large-footprint buildings.
- Low maintenance: Metal roofing does not require periodic recoating or the membrane inspections that flat roofing systems need.
- Fire resistance: Non-combustible metal panels support better fire ratings, which matters for insurance and code compliance in industrial occupancies.
- Large-format installation: Metal panels install quickly on wide, open roofs with fewer penetrations than many alternative systems.
- Load capacity: Properly specified metal panels handle snow loads, wind uplift, and equipment live loads that would challenge lighter roofing materials.
The Primary Panel Options for Warehouse and Industrial Roofing
Not every metal panel is the right fit for an industrial building. Here is a practical breakdown of the panels Metal America supplies that are most commonly used in warehouse and industrial roofing applications:
PBR Panel
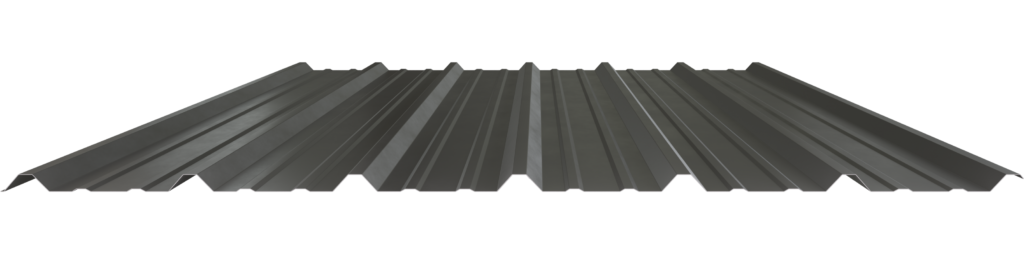
The PBR panel is the most widely used exposed fastener metal roofing panel in commercial and industrial construction. It is a structural panel, meaning it can span across purlin framing without a solid deck below it, which is exactly what large warehouse and industrial buildings require.
| Spec | PBR Panel Detail |
| Coverage width | 36 inches |
| Profile | Trapezoidal major rib with intermediate stiffening ribs |
| Gauge options | 22, 24, 26 gauge |
| Minimum slope | 1:12 (consult with engineer for low slope applications) |
| Fastening | Through-fastened with concealed or exposed screws at ribs |
| Structural spanning | Yes — can span purlin systems without deck |
| Best industrial uses | Warehouses, distribution centers, manufacturing plants, agricultural storage |
The PBR panel’s structural rib design gives it strong spanning capability and good load performance. On a 5-foot purlin spacing, which is common in metal building systems, 26 gauge PBR handles typical roof loads well. On wider purlin spacings or in heavy snow country, stepping up to 24 gauge is the right call.
Tuff Rib Panel
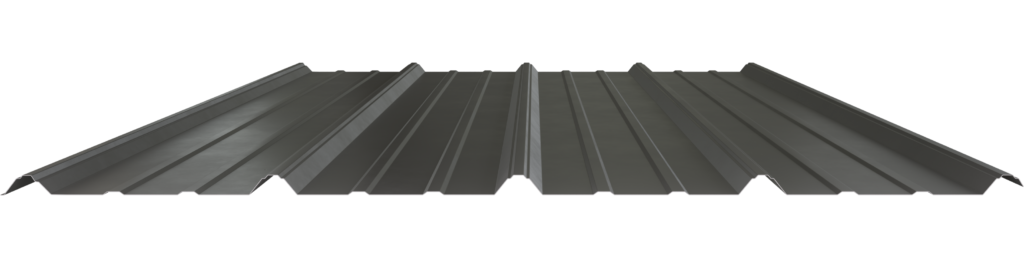
Tuff Rib is a popular exposed fastener panel used extensively in agricultural and light commercial roofing. It appears on smaller warehouses, rural storage facilities, and light industrial buildings where cost efficiency is a primary consideration.
| Spec | Tuff Rib Detail |
| Coverage width | 36 inches |
| Profile | Three major ribs with flat pan between |
| Gauge options | 26, 29 gauge (26 recommended for commercial) |
| Minimum slope | 1:12 |
| Fastening | Through-fastened |
| Structural spanning | Limited — typically requires closer purlin spacing than PBR |
| Best industrial uses | Light commercial storage, agricultural warehousing, equipment sheds |
For true industrial warehouse applications, PBR is typically the stronger specification. Tuff Rib works well on smaller and lighter-duty structures where the building design supports it.
Standing Seam Options for Warehouses

Standing seam panels are used on commercial warehouses and industrial buildings where low slope or premium performance requirements make concealed fastener systems the right call. The main standing seam options for industrial applications are the snap lock and mechanically seamed panels covered in depth in Metal America’s supporting article on mechanically seamed roofing for commercial and low-slope applications.
For most straight-slope warehouse applications at 3:12 pitch and above, snap lock standing seam is a viable option. For low-slope industrial roofs at or below 3:12, mechanically seamed standing seam is the appropriate system. Both offer concealed fasteners and superior long-term leak performance compared to exposed fastener panels.
Gauge Selection for Industrial Roofing: What the Numbers Mean
Industrial buildings place real structural demands on roofing panels. Getting the gauge right is not just about cost management; it is about making sure the panel performs over the building’s full service life.
| Gauge | Thickness | Industrial Use Case |
| 22 gauge | 0.0299″ | Heavy industrial, long purlin spans, high snow load zones, premium commercial |
| 24 gauge | 0.0239″ | Standard commercial warehouse, distribution centers, manufacturing facilities |
| 26 gauge | 0.0179″ | Light commercial, agricultural storage, shorter spans with adequate purlin support |
| 29 gauge | 0.0142″ | Light agricultural only — not recommended for industrial warehouse applications |
For most warehouse and industrial projects, 24 gauge is the right starting point. It covers the typical range of loads and spans found in commercial metal building systems. If your structural engineer has specified wider purlin spacing, the project is in a heavy snow zone, or the building will carry rooftop equipment loads, discuss stepping to 22 gauge before finalizing the panel spec.
Load Considerations Specific to Industrial Roofing
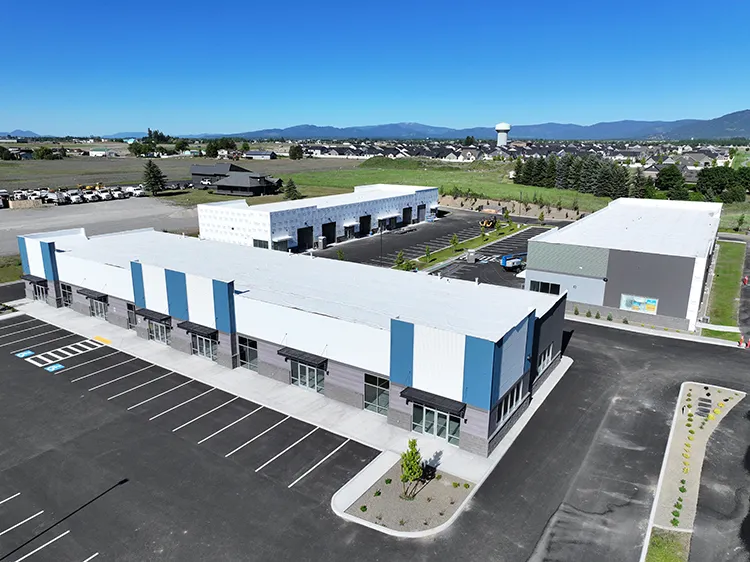
Industrial roofs face loads that residential and light commercial roofs do not. Understanding these helps ensure the right panel and gauge is specified:
Snow Load
Warehouses and industrial buildings in northern Idaho, western Montana, and mountain areas of Washington and Oregon can see significant snow accumulation. Large-footprint buildings with low slopes are particularly vulnerable because snow does not shed as readily as it does on steep roofs. The structural design should account for the local ground snow load and roof snow load per applicable building codes, and the panel gauge should be specified to match the structural requirement.
Wind Uplift
Industrial buildings often have large unobstructed roof surfaces that generate significant uplift forces in high winds. Corner and edge zones are particularly demanding. Panel fastener patterns, clip spacing on standing seam systems, and panel gauge all contribute to meeting uplift requirements. Your structural engineer should specify the uplift requirement for the project location, and your panel supplier should confirm the panel system meets it.
Rooftop Equipment
Many warehouses and industrial facilities have rooftop HVAC units, exhaust fans, skylights, or process equipment. Every penetration is a potential leak point and a structural consideration. Panels around penetrations should be properly flashed, and any concentrated equipment loads should be reviewed by the structural engineer. Standing seam systems are generally more accommodating of rooftop penetrations than exposed fastener systems because the panel surface stays free of fastener holes.
Forklift and Interior Impact
In warehouses with interior shelving near the eave wall, forklift traffic can occasionally impact wall panels or lower roof panels at lean-to transitions. While the roof panels themselves are not typically at direct risk, it is worth noting that heavier gauge panels are more resistant to incidental impact damage.
Ventilation and Condensation in Industrial Buildings
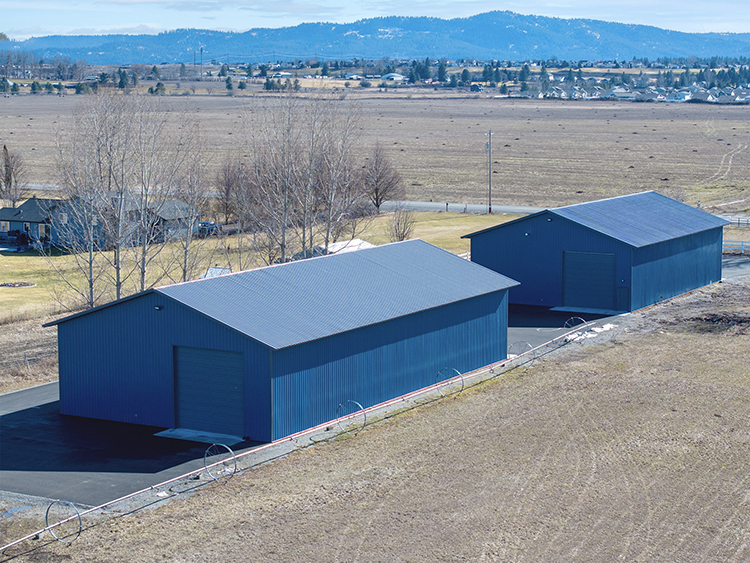
Condensation is a real issue in large warehouse and industrial buildings, particularly in climates with significant temperature swings between interior and exterior conditions, which describes most of the Pacific Northwest in winter.
Key considerations for managing condensation on industrial metal roofs:
- Vapor retarder: A vapor retarder installed below the metal roofing panels limits moisture migration from the warm interior into the roof assembly. This is standard practice in climate zones 5 and above, which includes most of the Pacific Northwest.
- Insulation: Fiberglass batt insulation, rigid board insulation, or spray foam between purlins and panels reduces the temperature differential at the metal panel surface, which is where condensation forms.
- Ventilation: Properly designed ridge vents and soffit vents allow moisture-laden air to escape the building envelope without condensing on the underside of panels.
- Panel coating: The underside coating of metal panels (typically a light gray wash coat) provides some moisture resistance on the interior-facing surface, but is not a substitute for a proper vapor management strategy.
For large warehouse facilities, a building envelope consultant or the project mechanical engineer should review the vapor and condensation strategy as part of the overall building design.
Panel Color and Reflectivity for Industrial Buildings
Color selection on a large warehouse or industrial roof is primarily a practical decision:
- Light colors (white, light gray, tan) reflect solar energy and reduce cooling loads in summer. This is particularly relevant for warehouses in warmer inland areas of eastern Washington and southern Idaho.
- Darker colors absorb heat, which can be an advantage in cold climates where snow accumulation is a concern, as the roof surface warms more quickly in sun.
- Standard industrial colors from the Sherwin-Williams WeatherXL SMP palette cover a range of neutral and functional tones appropriate for commercial and industrial buildings.
For facilities with sustainability goals or energy efficiency requirements, a certified cool roof color (high solar reflectance and thermal emittance) may qualify the building for energy credits or reduced cooling costs. Metal America can advise on which colors in our palette carry cool roof ratings.
Another popular look is the rust aesthetic, made popular with products like cor-ten. For more on this, see our article on industrial rust look metal panels.
What Facilities Managers Should Know When Specifying Metal Roofing
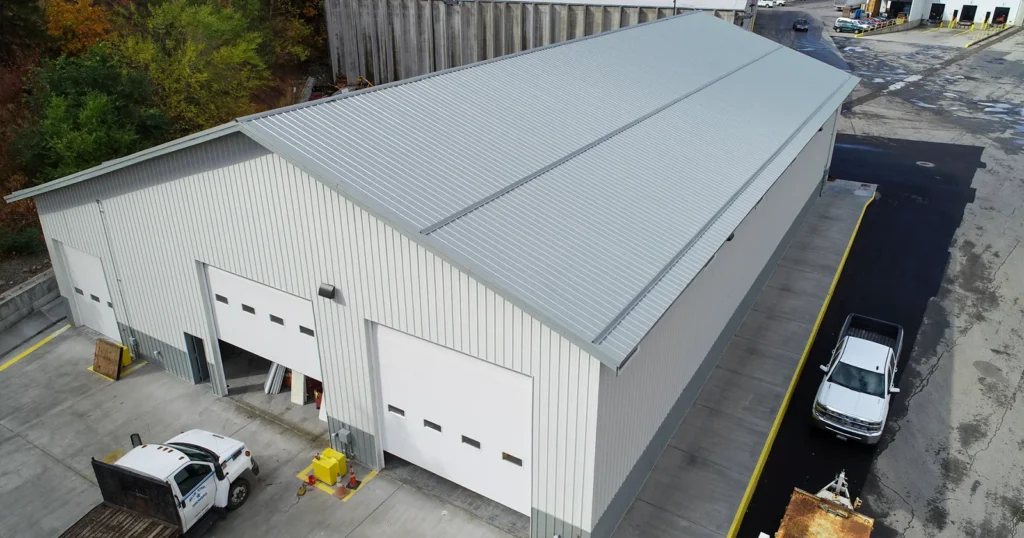
If you are a facilities manager rather than a roofing contractor, here is a distilled version of what matters most when evaluating or specifying industrial metal roofing:
Specify the Right Panel for Your Slope
If the building has a slope below 3:12, standing seam (and specifically mechanically seamed) is the appropriate system. Do not allow exposed fastener panels to be installed on low-slope industrial roofs; the long-term leak risk is not worth the upfront savings.
Do Not Skip the Vapor and Insulation Detail
A metal roof without proper vapor management in a Pacific Northwest climate will develop condensation issues. Specify a vapor retarder and insulation package appropriate for the building use and local climate zone. This is not optional on occupied or climate-controlled industrial buildings.
Plan for Penetrations Upfront
Every penetration through the roof costs more to flash correctly than the penetration hardware itself. Identify all rooftop equipment locations before the panel installation begins and ensure the installer coordinates flashing details with the mechanical contractor.
Ask About Lead Times Before Scheduling Installation
Custom-length metal panels are manufactured to order. For large industrial projects, this means coordinating the panel order well ahead of the installation window. A 3 to 4 week lead time is typical for most panel orders, though large volume orders or specialty specifications may require more lead time. Metal America’s article on metal roofing panel lead times covers project scheduling in detail.
Match Trim and Panels from the Same Supplier
Color and coating variations between panels from one supplier and trim from another are common when mixed sourcing happens on large projects. Order trim components as a package with your panels from a single source to ensure a consistent finished appearance and coating compatibility.
Panel Comparison Summary for Industrial Roofing
| Panel Type | System | Best Slope | Key Strength | Typical Industrial Use |
| PBR Panel | Exposed fastener | 2:12 and above preferred | Structural, fast install, cost-effective | Warehouses, distribution, manufacturing |
| Tuff Rib | Exposed fastener | 2:12 and above | Cost-efficient, simple install | Light industrial, agricultural storage |
| Snap Lock Standing Seam | Concealed fastener | 3:12 and above | No exposed fasteners, good uplift | Premium commercial, steep slope industrial |
| Mechanically Seamed | Concealed fastener | 1:12 and above | Highest performance, low slope capable | Low slope industrial, high-wind, large span |
Sourcing Industrial Metal Roofing Panels in the Pacific Northwest
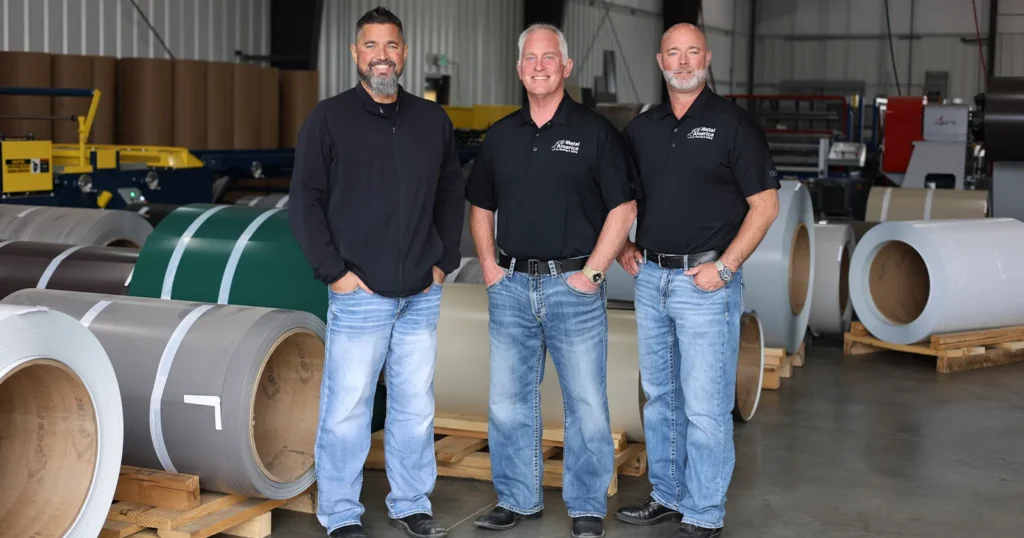
Metal America manufactures metal roofing panels in Post Falls, Idaho, serving commercial contractors, industrial builders, and facilities teams throughout Idaho, Washington, Oregon, and Montana. Our in-house roll forming capability means we can produce custom panel lengths for large industrial projects, which reduces field splices and simplifies installation logistics.
We supply PBR panels, Tuff Rib, standing seam systems, and complete trim packages for industrial and commercial projects of all sizes. Contact Metal America to discuss your project specs, get a material takeoff, or request contractor pricing.
Get a Quote
Find the Best Panel for Your Next Project
Fill out the form below and our team will get back to you within 24 hours with pricing and availability.
E-mail
sales@metalamerica.com
Phone number
855-638-2587