
First Published: August 21, 2026 Last Update: August 21, 2026
Metal roof vents do one job: let hot, moist air out of the space under the roof so it doesn’t sit there causing problems. The honest answer on which type you need is that it depends on the building, and that exhaust alone won’t do anything useful without intake to match it.
Here’s a plain-English rundown of the options, what each one suits, and the mistake that makes half of them underperform.
Why Venting Matters Under a Metal Roof
Warm air rises and carries moisture with it. With nowhere to go, that moisture condenses on the underside of the roof when the temperature drops, and in the Pacific Northwest it drops most nights for a good chunk of the year. Over time you get damp insulation, and on a wood deck you get rot.
Steel itself doesn’t mind. Steel doesn’t rot, and it doesn’t feed mold. The framing and insulation underneath it care a great deal, which is why venting is about protecting the structure rather than the panels.
Heat is the other half. An unvented attic in July gets brutally hot, which pushes cooling load up and shortens the life of anything stored up there.
The Main Types of Metal Roof Vents
Ridge vents
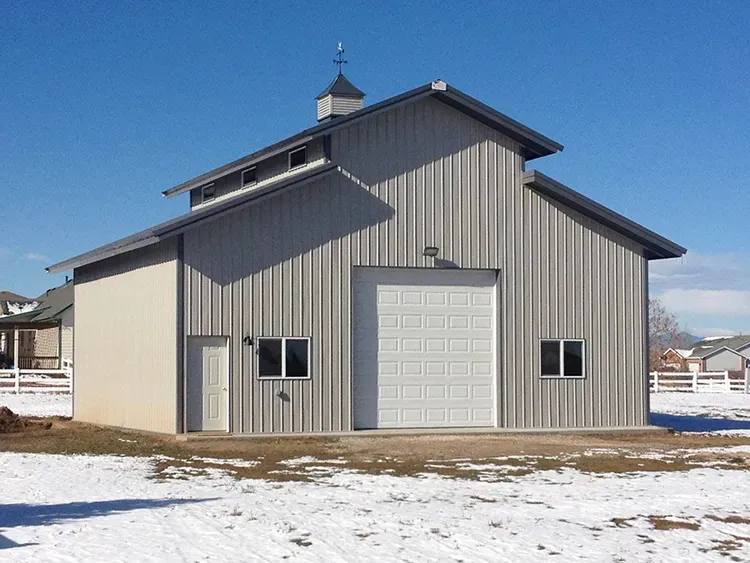
A ridge vent runs along the peak and exhausts at the highest point of the roof, which is where the hottest air already wants to go. On a metal roof it sits under the ridge cap with a closure that blocks weather and pests while leaving an air path open. It’s the quietest option, it has no moving parts, and it’s usually the default on a new build. The ridge cap has to be matched to your panel profile, which our guide to the metal roofing ridge cap covers in detail.
Static vents
Static vents, sometimes called box vents or louvers, are individual openings set into the roof field. They’re simple and cheap, and they’re useful on roofs with a short or broken ridge where a continuous ridge vent doesn’t have room to work. The tradeoff is that each one is a penetration through the panel, and every penetration is a flashing detail somebody has to get right.
Turbine vents
Turbines spin with the wind and pull air out actively. They move more air per unit than a static vent, which makes them common on shops and ag buildings with big open volumes. They have bearings that eventually wear, they can be noisy, and plenty of people don’t like how they look on a house.
Gable and eave vents
Gable vents sit in the end wall rather than the roof. Eave and soffit vents sit low, and they’re the intake half of the system rather than exhaust. Our metal soffit and fascia guide goes into vented soffit panels.
Exhaust Without Intake Doesn’t Work
This is the part people miss. Air can’t leave the ridge unless air is coming in somewhere lower, and if it can’t come in at the eave it’ll come in through the nearest other opening, which might be a can light in your ceiling. A ridge vent with blocked soffits is close to decorative.
Balanced means roughly matching your intake area low with your exhaust area high. That’s the whole principle, and it’s why adding vents to a stuffy attic sometimes changes nothing at all: the problem was never the exhaust.
Don’t mix exhaust types on the same attic space either. A ridge vent and turbines on one roof can short-circuit each other, with the ridge vent becoming an intake for the turbine and the low intake air never moving at all.
How Much Venting You Need
Building code sets a minimum ratio between net free vent area and the floor area of the space being vented, and the required ratio eases when intake and exhaust are properly balanced and split between high and low. Net free area is the actual open area of the vent, not its outside dimensions, and manufacturers publish it per unit.
Your local jurisdiction is the authority here, and conditioned or unvented assemblies follow a different set of rules entirely. The International Code Council publishes the model code language your building department works from.
Venting on Ag and Shop Buildings
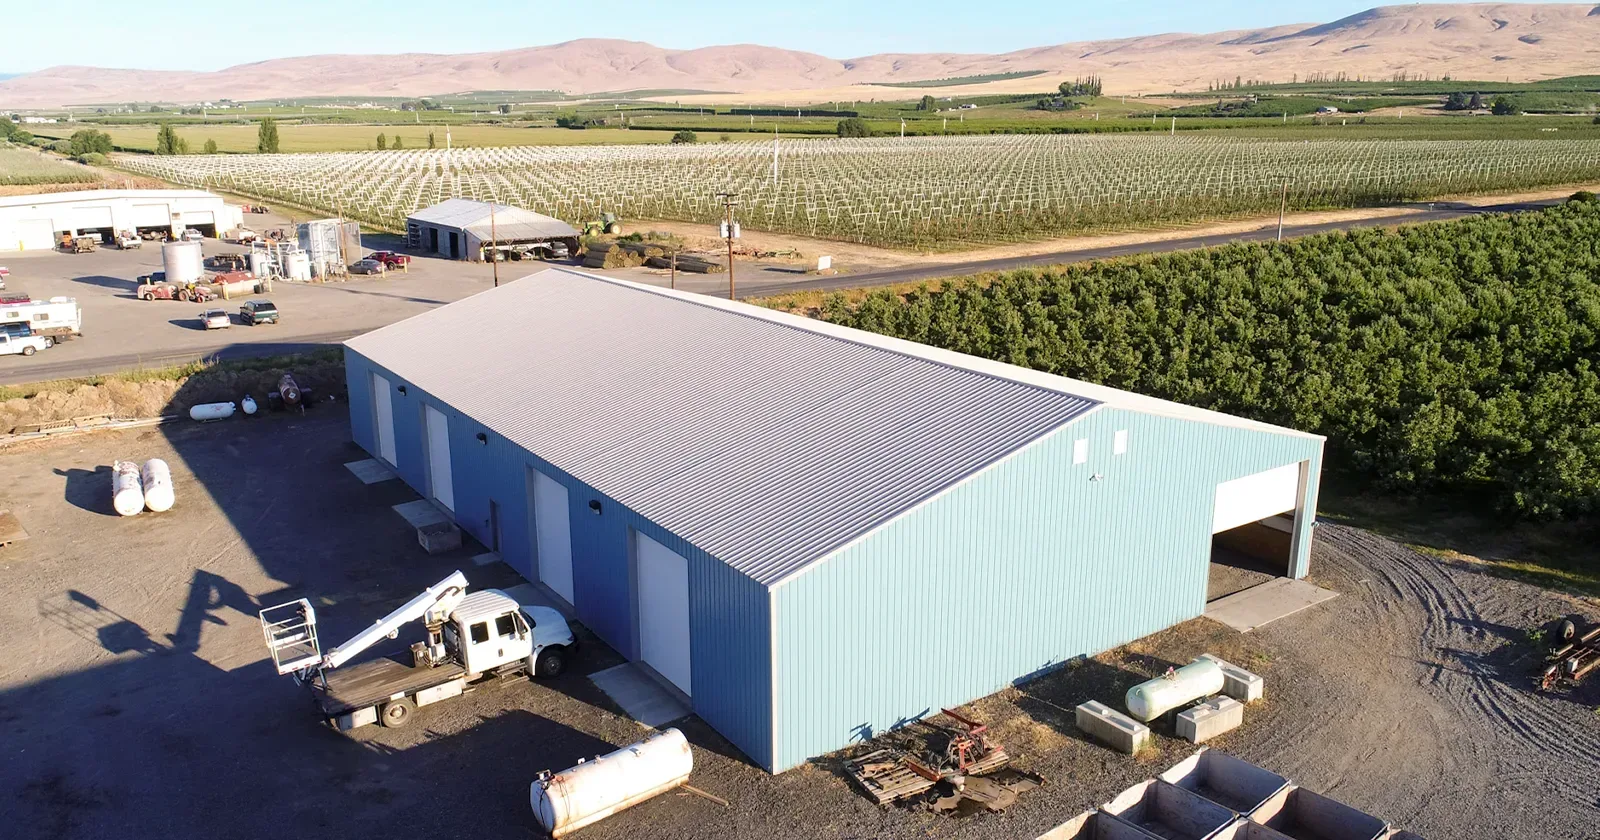
Big open buildings have their own logic. There’s often no attic at all, just one tall volume, and the goal shifts toward moving air through the space to control condensation and keep livestock or equipment comfortable. Ridge venting combined with generous eave intake handles a lot of it, and turbines get added where more throughput is needed. Our guide to metal roofing for agricultural buildings covers panel selection for these spans.
FAQ
Do metal roof vents leak?
A properly flashed vent doesn’t. Leaks come from penetrations that weren’t detailed right, not from venting as a concept. That’s a point in the ridge vent’s favor, since it uses an opening that already exists at the peak instead of cutting a new one in the field.
Can I add vents to an existing metal roof?
Yes, though it means cutting and flashing panels, and it’s work for someone who does metal regularly. Adding intake at the soffit is often easier and does more good than adding another exhaust vent.
Does a metal roof need more venting than shingles?
No. The requirement follows the space being vented, not the roof covering. What does change is the detailing, since flashing a penetration through a ribbed steel panel isn’t the same job as flashing through shingles. Our metal trim guide covers the pieces involved.
The Bottom Line
Pick metal roof vents based on your roof’s shape and the space underneath it, then make sure the intake matches. Ridge venting is the cleanest answer on most roofs with a continuous peak. Static vents fill in where the ridge is short. Turbines earn their place on big open buildings. All of them depend on air getting in at the bottom.
Metal America roll-forms panels, ridge caps, and matching trim in Post Falls, Idaho, and Spokane Valley, Washington, serving Idaho, Washington, Oregon, and Montana. If you’re sorting out a ridge detail or need trim to match your profile, give us a call or request free samples.
Get a Quote
Find the Best Panel for Your Next Project
Fill out the form below and our team will get back to you within 24 hours with pricing and availability.
E-mail
sales@metalamerica.com
Phone number
855-638-2587