
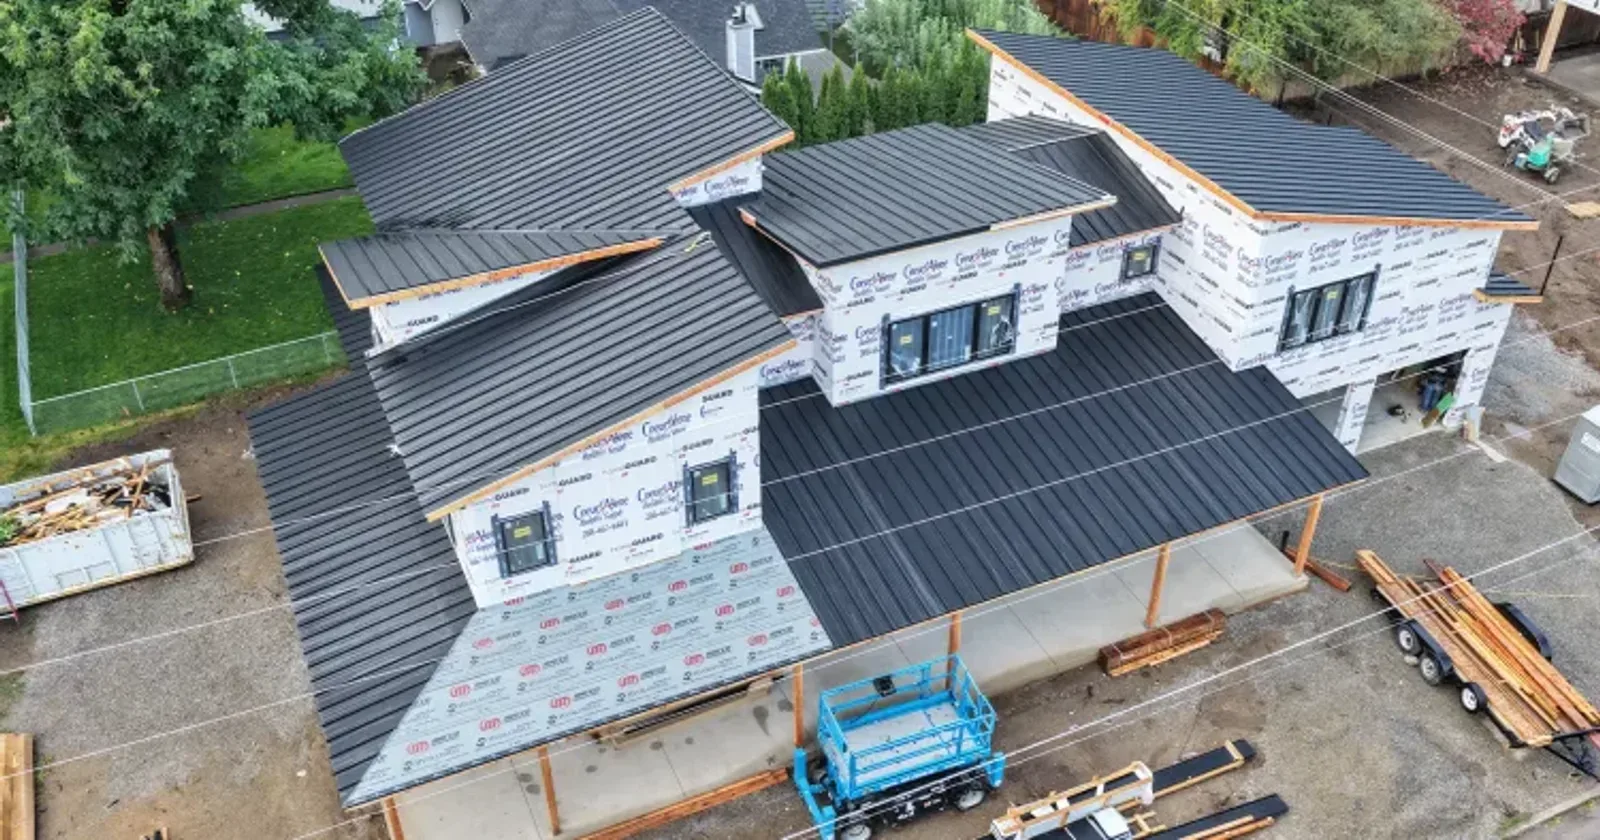
First Published: November 6, 2026 Last Update: November 6, 2026
How do you measure for a metal roof? You measure every roof plane for two things: the length along the eave and the length from eave to ridge along the slope. Then you add the roof pitch, the overhangs, and the linear feet of every edge that gets trim. That’s it.
The reason it’s different from shingles is that metal panels are cut to length, so the number that matters most is how far each panel runs, not how many squares the roof covers. This guide covers taking the measurements in the field. Once you have them, our guide to figuring metal roofing turns them into a panel and trim count.
Safety First
A lot of what you need can be measured from the ground, from the attic, or from the building plans. If you do go up, use fall protection and don’t walk an old or wet roof. The OSHA fall protection guidance is a good refresher, even for a homeowner. If the roof is steep or high, measuring from below and confirming with your contractor is the smarter move.
How Do You Measure for a Metal Roof? What You’ll Need
- A long tape measure (100 feet makes eaves a one-person job) and a helper
- A level and a short tape, or a pitch gauge
- A notepad for a rough sketch of the roof from above
Step 1: Sketch Every Roof Plane
Draw the roof from above and label each plane with a letter. A simple gable has two. A hip roof has four. Add the dormers, valleys, chimneys, and pipes where they sit. This sketch is what your measurements hang on, and it’s the first thing a supplier will ask for.
Step 2: Measure the Eave Length
For each plane, measure along the bottom edge from one end to the other, including any overhang past the gable walls. This number decides how many panels sit side by side.
Step 3: Measure Eave to Ridge for a Metal Roof
This is the most important measurement, because it’s the length of your panels. Measure along the slope from the bottom edge of the eave to the peak of the ridge.
- Measure at both ends and in the middle. Framing is rarely perfect. If the numbers don’t match, write all three down.
- Include the eave overhang. Panels run past the wall, and they usually overhang the eave edge slightly too. Note how far the roof extends past the wall.
- Can’t get on the roof? Measure the horizontal run instead (half the building width on a simple gable, plus the overhang) and multiply by the slope multiplier from our roof pitch chart.
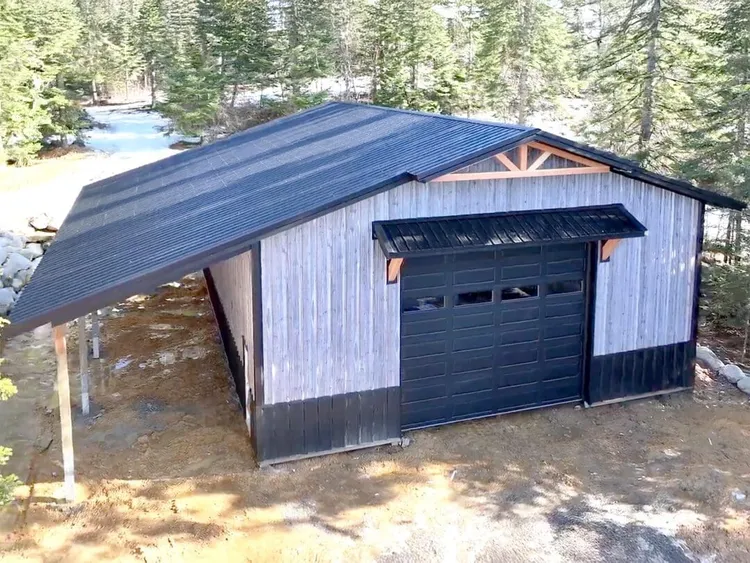
Step 4: Find the Roof Pitch
Hold a level flat against the underside of a rafter (or on the roof surface), mark 12 inches along it, and measure straight down (or up) to the rafter or roof. That number is the rise, so 4 inches of rise is a 4/12 pitch. Our explainer on 4/12 pitch in degrees shows how pitch converts to an angle.
Pitch matters for more than the math. It decides which panels you can use, since concealed fastener panels and exposed fastener panels have different minimum slopes.
Step 5: Measure Every Edge That Gets Trim
Trim is ordered in linear feet, so walk the sketch and measure each edge:
| Edge | Where it is |
|---|---|
| Eave | Bottom edge of each plane |
| Rake (gable) | Sloped edges at the gable ends |
| Ridge | Peak where two planes meet |
| Hip | Sloped outside corner where planes meet |
| Valley | Sloped inside corner where planes meet |
| Sidewall and endwall | Where the roof meets a wall, like a dormer or second story |
Count chimneys, skylights, and pipe penetrations too, and note their size. Our rundown of metal trim explains what each piece does. Valleys deserve extra care, and our guide to the metal roof valley covers why.
Step 6: Check Each Plane for Square
On any rectangular plane, measure both diagonals, corner to corner. If they match, the plane is square. If they’re off by more than an inch or so, tell your supplier. An out-of-square roof means panels need to be laid out differently, and the gable trim won’t run parallel to the panel edges.
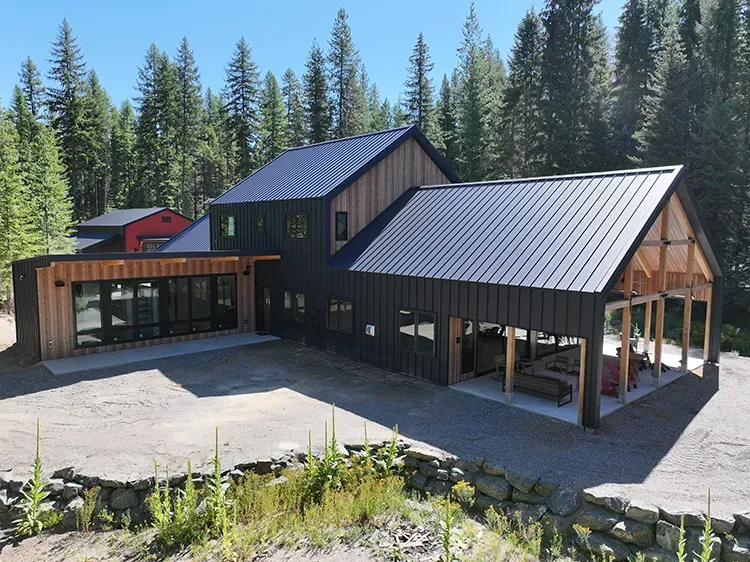
Measuring Before the Roof Is Framed
If you’re building new, the plans will give you the numbers for a quote. Before the final order goes in, measure the finished framing anyway. Trusses and rafters land a little differently than drawn, and panels are cut to the length you give us. Our guide on ordering custom length metal roofing panels covers what to have ready.
What to Send for a Quote
- Your labeled sketch with every plane
- Eave length and eave-to-ridge length for each plane
- Roof pitch and overhang dimensions
- Linear feet of every trim edge
- Penetrations, with sizes
- The panel profile, gauge, and color you’re considering, if you know them
Common Measuring Mistakes
- Measuring the horizontal run and ordering it as the panel length. Panels run along the slope, so they’ll come up short.
- Forgetting the overhangs. They add to both panel length and eave length.
- Taking one measurement per plane. Measure at both ends and the middle.
- Guessing on hips and valleys. Angled cuts change panel lengths across the plane. Send a sketch and let us lay them out.
FAQ
Do you measure a metal roof in squares?
Not for the panels. Squares (100 square feet) are useful for underlayment, but panels are ordered by count and cut length, so you need the eave length and the eave-to-ridge length of each plane.
Can you measure for a metal roof from the ground?
Mostly, yes. Measure the eave length and building width on the ground, find the pitch from the attic, and use the slope multiplier to get the panel length. Confirm on the framing before the final order.
How much extra should I add?
On a simple gable with panels cut to length, very little, since every panel’s already cut to fit. Hips, valleys, and dormers create waste from angled cuts, so we’ll factor that in when we lay out the roof.
The Bottom Line
To measure for a metal roof, sketch every plane, then record the eave length, the eave-to-ridge length at a few points, the pitch, the overhangs, and every trim edge. Good measurements are the difference between an order that fits and one that comes up short.
Send us your sketch and numbers and we’ll lay out the panels and trim for you. Give us a call or request a quote, and ask for free color samples while you’re at it.
Get a Quote
Find the Best Panel for Your Next Project
Fill out the form below and our team will get back to you within 24 hours with pricing and availability.
E-mail
sales@metalamerica.com
Phone number
855-638-2587